 |
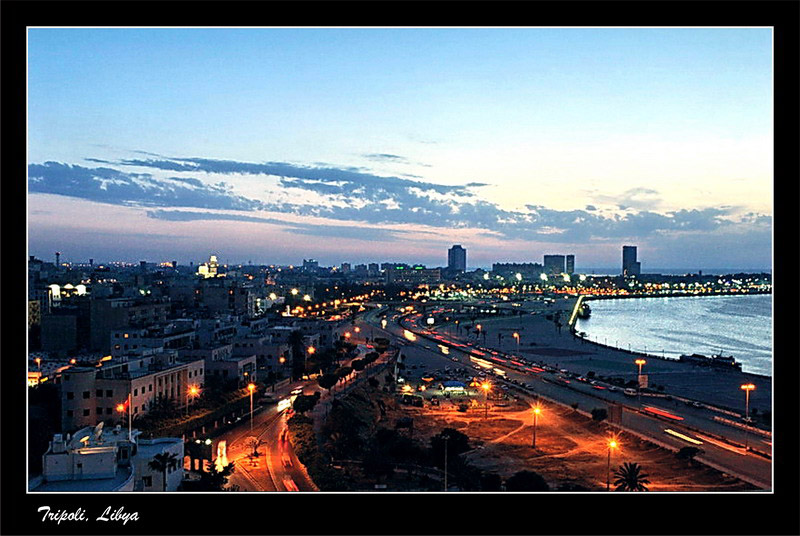
| Postcard from Tripoli |
February 28, 2011
How urban development can be a sparkle for revolution
As Tunisia's leader Ben Ali fled, many Libyans were occupied with local government meetings, where, at least in theory, decisions about local problems are made. The proceedings of one such meeting in a remote western corner of the country, broadcast on Libyan television, were an improbable spark.
The Libyan leader Muammar Qaddafi has a habit of attending such meetings, dropping in unannounced at local halls. But when he arrived at this particular meeting in western Libya, the discussion quickly shifted to a rather difficult subject. A member of that local council pointed out that many people had no place to live.

February 27, 2011
Structural Vision 2040 of Amsterdam
An unanimous approval on 17 februari by the city council of Amsterdam makes the Structural Vision 2040 defenitive, after a preparation of years. The vision aims at an attractive, sustainable, green city with enough houses on suitable locations. Briefly said this means adding about 70.000 dwellings to the existing city according to the municipality. Most must be accomplished by intensifying within the city and not by the traditional green field developments. This is a positive step because dutch cities, also Amsterdam, are usually not so dense compared with other European cities.

February 3, 2011
Slow Urbanism and Out of the old box; Oilcrisis of the 70s
Latest news is exploding oilprises world wide because of the democration wave what hit the Arab countries lately. Eventough there still is enough production (Saudi Arabia easely compensated the absence of Libyan oil lately) emotions of more revolutions bring back to mind the days of the 70s of the previous century. Here a interesting video about a new oilcrisis.
February 2, 2011
Slow Urbanism: 'Organical Urbanism' in Almere
Almere is a 'new town' built in 1975 on new polder land where before 1932 was the sea. It started out as a compact city where a lot of commuters lived on 30 train minutes of Amsterdam. Later it developed more suburban with nowadays a lot of (semi)detached and row housing estates. The suburbs are car orientated resulting in a grid lock on the highway to Amsterdam every day. Previously whole estates where developed within 5-10 years with uniformity in architecture and urban styles per developement. Now the developers are not able to build en masse because of lack of finance and demand on this scale a turning point in urban development is reached. Previous plans to build around 60.000 houses till 2030 are being abandoned.
Recently, 1 februari, the municipality presented a organical urban design development strategy (organische stedenbouw) and the task to apply it for a specific area called Europakwartier or Europe quarter. The Alderman Adri Duivesteijn is the driving force for these new urban developments. He is known when being Alderman in The Hague to have changed the city renewal projects drastical. Five years ago he introduced on a big scale the private-house-building method in Almere to offer choice besides the big project developments.
 |
| previous plan shows in light red the expansion plans of Almere and needed public transport |
Recently, 1 februari, the municipality presented a organical urban design development strategy (organische stedenbouw) and the task to apply it for a specific area called Europakwartier or Europe quarter. The Alderman Adri Duivesteijn is the driving force for these new urban developments. He is known when being Alderman in The Hague to have changed the city renewal projects drastical. Five years ago he introduced on a big scale the private-house-building method in Almere to offer choice besides the big project developments.
January 28, 2011
Slow Urbanism in Antwerp and Oostende
A short video showing the slow urbanism of Belgium cities. Antwerp used to be a city with a lot of Belle Epoque buildings. With the invention of the lift and the firebrigade demands not to build higher than x layers because they could spray water higher a transformation started. Which is still ongoing. The video shows in some scenes clearly the transformation from a beatyfull but a bit provincial city atmosphere to a quite urban metropolitan setting. Mostly only the public space stayed the same showing again how important the urban design of these lanes and profiles are.
January 27, 2011
Slow Urbanism literature: The Spontaneous City of Urhahn
The buro of Urhahn has a long tradition on the theme of spontaneous development and how to accomodate it in urban design plan or strategies. Recently they published a new book called the 'Spontaneous city' (de Spontane Stad) with a manifest on spontaneous development. It's mainly about facilitating small initiatives and co-producing the development of an area as a municipality.


January 26, 2011
Slow Urbanism gains more publicity
The Netherlands used to be a quite consolidated development market. Developers and municipalities could afford to make big projects for whole areas and finance them in one go, off course in phases. The projects depended on just a small amount of big developers. Nowadays because of the crisis things changed. Municipalities and urbanists are looking for different way of developing because off the absence of big developers, big financing and absence of housebuyers demand. A new way of development is needed.

Recently at the digital forum for urbanists Ruimtevolk an article was written by Jurgen Hoogendoorn (municipality Amsterdam) en Herman Swen (municipality Zaanstad) about the topic. Summary and translation of the article 'Slow Urbanism as answer to the crisis' (' Langzame Stedenbouw als antwoord op de crisis'):

Recently at the digital forum for urbanists Ruimtevolk an article was written by Jurgen Hoogendoorn (municipality Amsterdam) en Herman Swen (municipality Zaanstad) about the topic. Summary and translation of the article 'Slow Urbanism as answer to the crisis' (' Langzame Stedenbouw als antwoord op de crisis'):
January 16, 2011
Results competition Lammermarktgebied Leiden
Sadly my entry was no winner, anyway I liked doing it. It's fun to be under pressure and design in a short time making the design a bit raw and pure but that's ok. A competition always generates a lot of ideas and energy when you make it. To finish it off I made a short explaining film of my design Bastion 2.0 hope you like it!
The winners of the competition were Edwin Santhagens (of buro Santenco) and Alex Letteboer (of atelier PRO) both from The Hague. Their design 'Outstanding Point' (Puntgaaf) won by, also like Bastion 2.0 , restoring the old bastion and rerouting traffic around it creating an pedestrian square with the museummill de Valk as landmark.
The winners of the competition were Edwin Santhagens (of buro Santenco) and Alex Letteboer (of atelier PRO) both from The Hague. Their design 'Outstanding Point' (Puntgaaf) won by, also like Bastion 2.0 , restoring the old bastion and rerouting traffic around it creating an pedestrian square with the museummill de Valk as landmark.
January 14, 2011
Competion Lammermarkt in the city Leiden
The former city architect of The Hague, Maarten Schmitt, is nowadays city architect for the municipality of Leiden. Together with the local architectural center RAP he set out an idea competition for the Lammermarkt area.
The area used to be a bastion of the defense works of Leiden. In the end of the 19th century it was reconstructed into an english parkstyle. Nowadays it's a popular parkingplace for innercity shoppers. It has more or less a parasythical character as it doesn't bring any quality itself and lifes of this popularity of the innercity. Demand for parking is much bigger than currently is provided.
The goal of the competition is to design a parking garage for about 400-800 parking places and to make the area part of the surroundings. It should provide new quality to the area and even get cultural institutions or meaning.
 |
| map of Blau made in 1649 |
The area used to be a bastion of the defense works of Leiden. In the end of the 19th century it was reconstructed into an english parkstyle. Nowadays it's a popular parkingplace for innercity shoppers. It has more or less a parasythical character as it doesn't bring any quality itself and lifes of this popularity of the innercity. Demand for parking is much bigger than currently is provided.
 |
| present situation Lammermarkt with the popular museum mill The Falcon |
The goal of the competition is to design a parking garage for about 400-800 parking places and to make the area part of the surroundings. It should provide new quality to the area and even get cultural institutions or meaning.
December 1, 2010
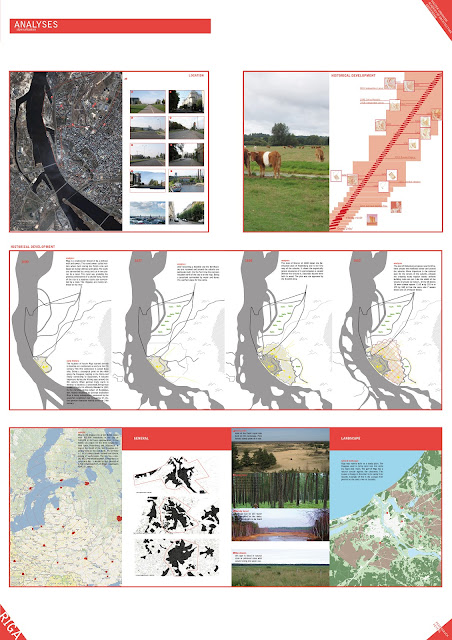
presentation of Analyses Slow Urbanism Riga
Recently I finished my analyses period by presenting my findings about Riga, Slow
Urbanism and the design area Andrejsala, Petersala and Skanstes. It's mostly about how Riga is and to tell her story here in Holland as the city is not yet very known in general public. At the end I come to some strategies on the scale of the city. These strategies follow the Slow Urbanism principles which I want to apply also on the design area in a more detailed form.
Here below are the posters, I would like to get some reactions on it, feel free.


Urbanism and the design area Andrejsala, Petersala and Skanstes. It's mostly about how Riga is and to tell her story here in Holland as the city is not yet very known in general public. At the end I come to some strategies on the scale of the city. These strategies follow the Slow Urbanism principles which I want to apply also on the design area in a more detailed form.
Here below are the posters, I would like to get some reactions on it, feel free.


November 15, 2010
Moscow Mayor Plans for traffic
Sobyanin is the new mayor for Moscow. Luzkhov and Moscow became too much a city state with it's own king. As long as the king listens to the emperor and keeps his people silent there are no problems. Now the new appointed mayor must do something to keep the people silent. This is done in a way which is very smart. By promising to take away the gridlock which irritates the Muscovites daily. City Hall's web site crashed Wednesday after Mayor Sergei Sobyanin published his long-awaited plan to fight Moscow traffic jams.
 |
| Tversjkaya carpark-free |
Harsh measures are directly in effect:
- City employers should wake up an hour earlier to be present at work at 8:00 reducing the transportpeak- Trucks are no longer allowed to to appear on the streets between 07:00 hours and 22:00 hours
- banning parking on pavements (Tverksaja, the main shopping street is allready complaining)
- pedestrian passes are to be removed from streets and should go underground
- kiosks are blocking pavements and attracting cars and they should be removed, all of them.
November 12, 2010
Contemporary architecture in Riga and the Skanstes, Petersala and Andrejsala area
Contemporary architecture in Riga and Jurmala in hundred pictures. I especcially also show the many small projects, mainly infill in the existing city. All together they form more built mass then the icon projects like the one I start with. This is called Citadel and is located in the north of the old city, Vecriga. The area used to be a citadel and afterwards became a place to put big office blocks in the modernist way. Nowadays it's mediaviel atmosphere is mainly destroyed, it's cut of to the medieval center by a big citystreet, Valdemara. It seems the best solution for this piece of the center is to build many qualitative contemporary architectural projects here and try to bring a new structure into the area uniting the loose projects.


November 10, 2010
Moscow architecture video
One of my interests is the city of Moscow and it's developments. It is one of the biggest metropoles in Europe, together with London and Istanbul. I have visited it many timesnow and every time I find a new development or interesting area. On the Russia Today site I found a nice video which gives an overall impression of the current developments of the city, please check it.


Schematic development of Riga and Skanstes
In a previous post I showed the development of Riga by historical maps. Now to compare them good and see wat actually happened I made a schematic map of each period. Interesting is how defining the first plan was to make a rectangular city extension for the suburbs. Every city fire and redevelopment it seems they made more progress according to this design plan. Skanstes area, Petersala and Andrejsala developed much later than the rest of the suburbs more tot the east and south.
 |
| 1600 |
October 18, 2010
Foto impression of the designarea Skanstes
 |
| Skanstes iela in northern direction; on th left the NORD bank and on the right the Riga Arena |
October 12, 2010
Historical development of Skanstes area - Slow Urbanism Riga
Keeping a blog means you have to add a message frequently otherwise it's not interesting to keep coming back to the blog. My apologies for not posting for a while.
Recently I have been to Riga for inventarising and registrating developments in the study area. After that I started to work on my first part of my thesis, the Analyses book. Part of this analyses is the historical development. By doing research on the maps available and comparing them a lot of things become clear why the study area looks nowadays as it is. Also I found out that the development of Riga has been very much influenced by Dutch and other European designers during the past centuries. It shows again how open and what an interesting mix of East, West and North Europe this city actually is.
Other remarkable discoveries where the fact that this area was really a long time the cities common cattle meadow (Deutsch: Stadts Vieh weide, Nederlands: Meent of veeweide) and that the grid structure central rayon actually is the result of 7 or 8 city fires after which the layout of the city was optimalised again and again.
Hereby the maps on the development of Riga and the Skanstes area starting from 1600 to nowadays:
Recently I have been to Riga for inventarising and registrating developments in the study area. After that I started to work on my first part of my thesis, the Analyses book. Part of this analyses is the historical development. By doing research on the maps available and comparing them a lot of things become clear why the study area looks nowadays as it is. Also I found out that the development of Riga has been very much influenced by Dutch and other European designers during the past centuries. It shows again how open and what an interesting mix of East, West and North Europe this city actually is.
 |
| An english common meadow in Sudbury |
 |
| The preventive city fire of 1812 destroying the wooden suburbs, nowaday central rayon |
Hereby the maps on the development of Riga and the Skanstes area starting from 1600 to nowadays:
September 24, 2010
September 23, 2010
Slow Urbanism Riga: the study area
Some times only after deep thinking you understand things. For instance I was wondering why I all the time had such a good feeling about Riga, as if I knew it for a long time. Only after spending a weekend at my parental house I understand. Just around the corner of the house where I used to live is an old warehouse with the name of Riga on it. The city where I am from, Harlingen, has a big harbour. Probably they where trading wood with Latvia via Riga. As a small boy I always wondered how that city would look like. Then I imagend a city with a river full of loggs floating around. Sadly this is not true as I know now but still I really like the old city center next to the big open river landscape. This again is reminding me of Harlingen where the city center is also next to the big open sea.

Back to Riga
The study area which I plan to visit composes the innercity, the 19th century city, Kipsala where the new city center should take place and off course the design area, north of the innercity. On the map you will see there used be a train depot, garden allotments, a old harbour and many factories. The design area will be on another position in the mental map when the Baltic Highway and the northern bridge will realised. Then it can become one of the main entries when coming from Tallin (north) or from the ferrie city Ventpils in the west.

Back to Riga
The study area which I plan to visit composes the innercity, the 19th century city, Kipsala where the new city center should take place and off course the design area, north of the innercity. On the map you will see there used be a train depot, garden allotments, a old harbour and many factories. The design area will be on another position in the mental map when the Baltic Highway and the northern bridge will realised. Then it can become one of the main entries when coming from Tallin (north) or from the ferrie city Ventpils in the west.
September 21, 2010
Video's on Riga's 19th century area and some studentprojects
I found this video very beautiful and telling the qualities I see in this 19th century neighbourhood. I call it in my thesis the 'european city' with some certain features like big blocks with parcels in it. The parcels can be developed independently. In Riga you see they made plots for a certain type of appartmenthousing because they are all limited to the same width and height more or less.
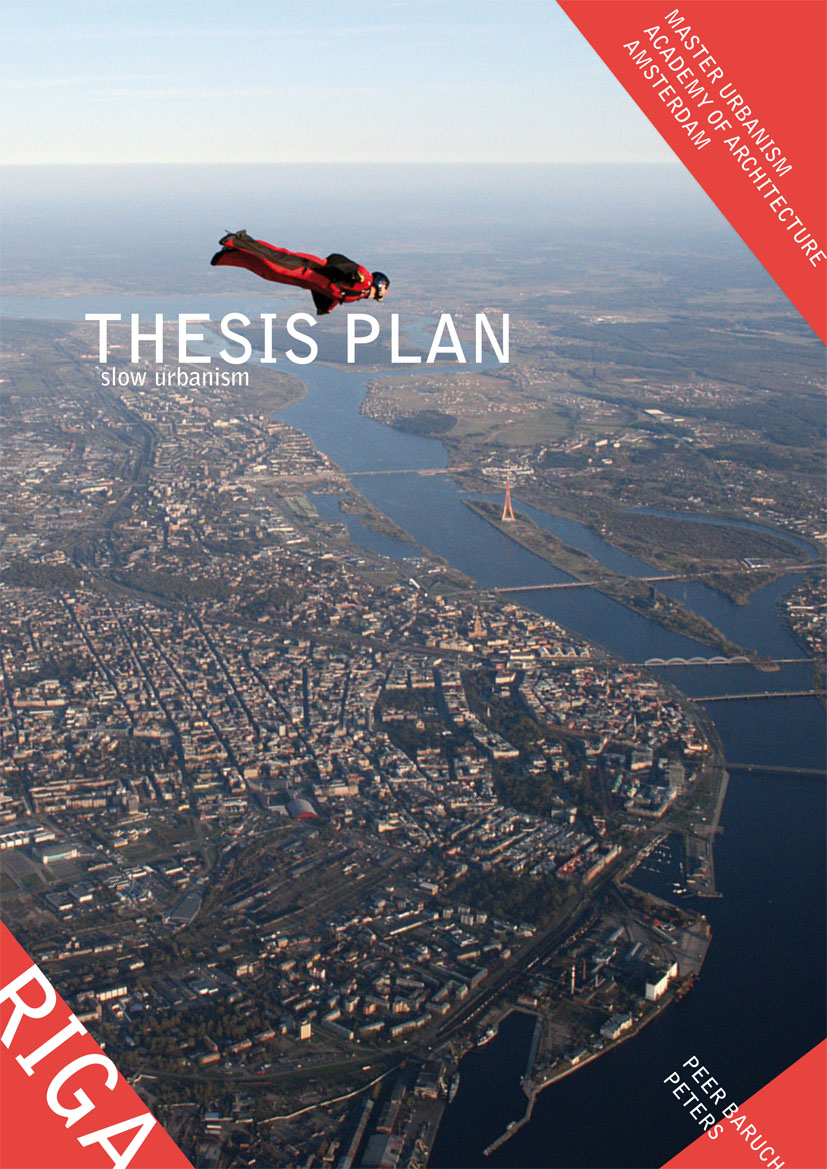
thesis plan Slow Urbanism Riga
To communicate easily with people interested in my thesis I decided to place my thesis plan online. It's available in both English and Dutch.

Subscribe to:
Posts (Atom)